
02 / 08Projects
Kellehers
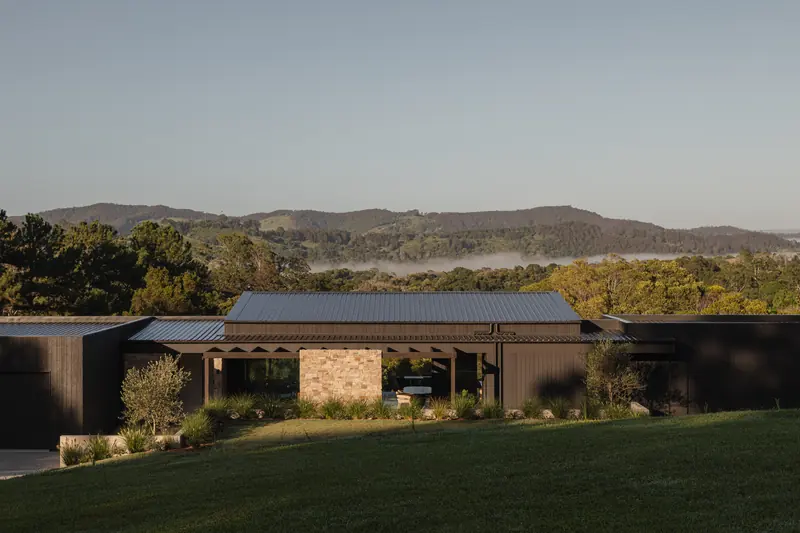
Contemporary single-level residence embracing expansive views and a strong connection to the outdoors.
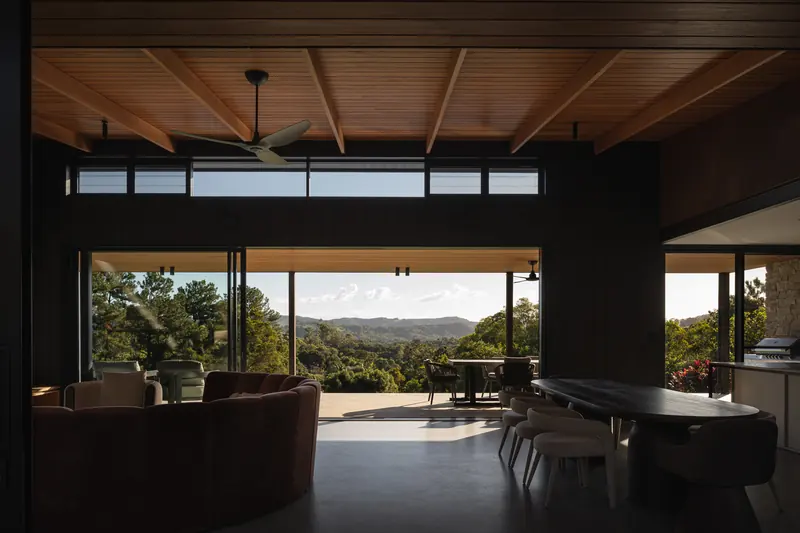
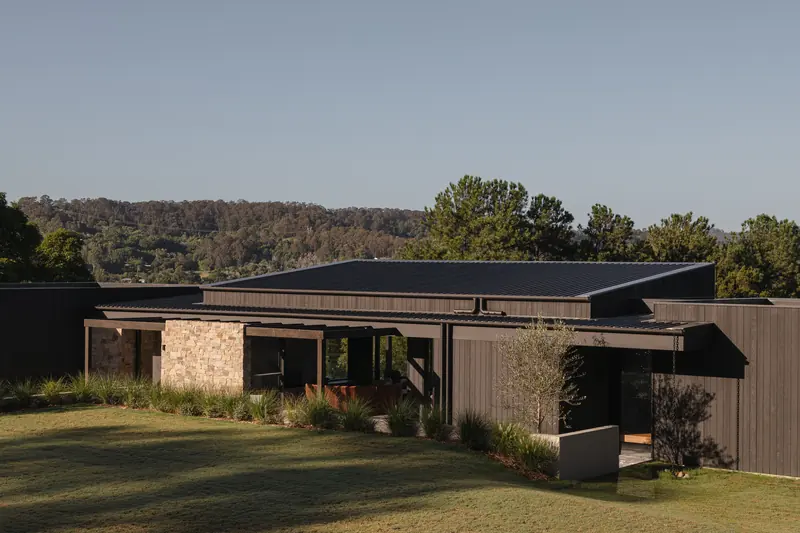
Set in the rolling country around Pomona, this single-level home was designed to answer a sloping rural site and the long views off it.
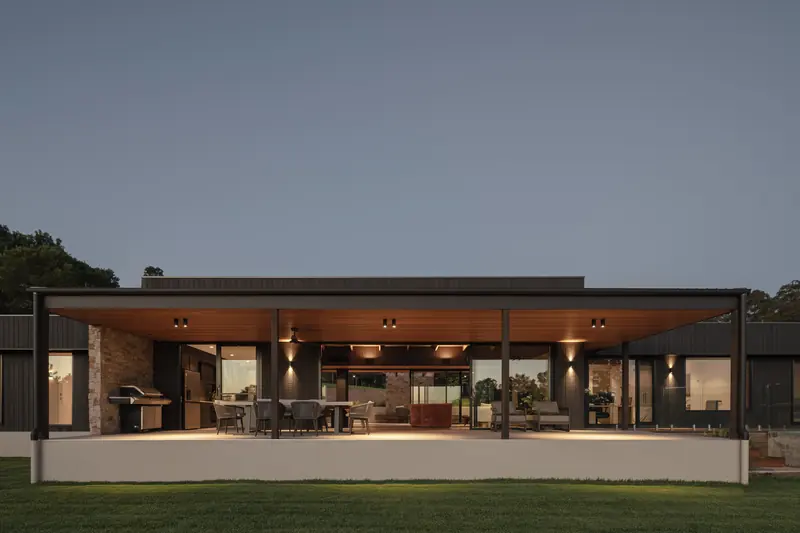
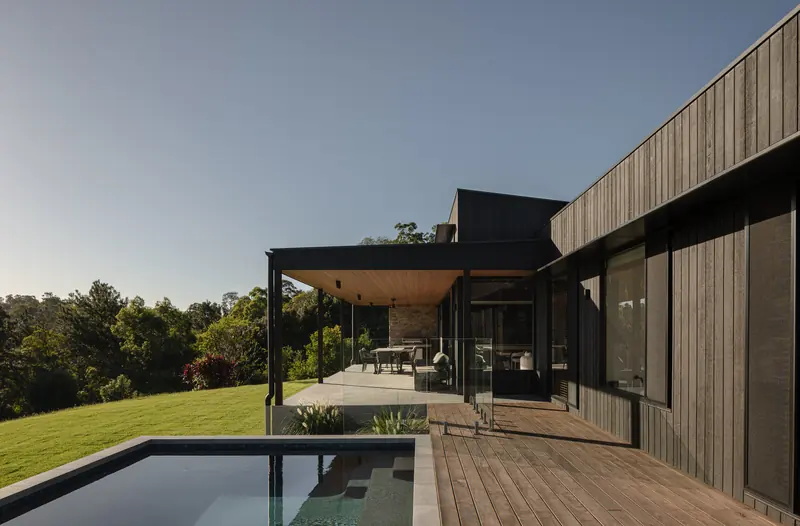
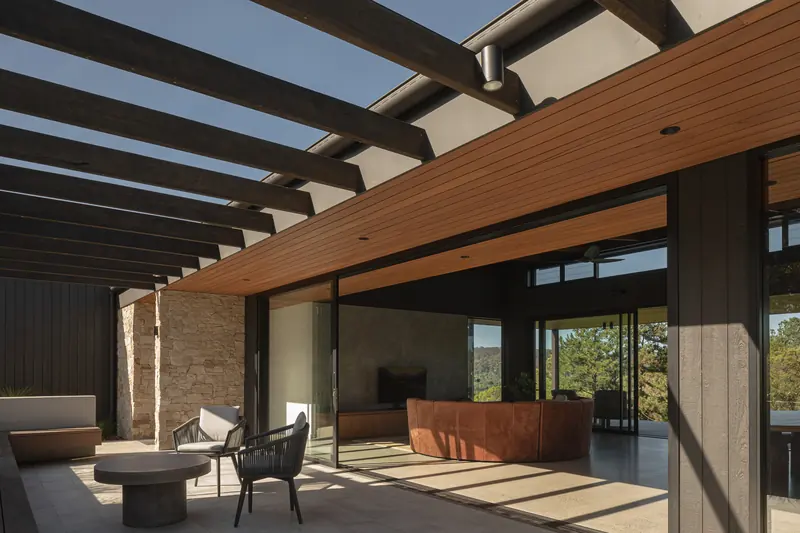
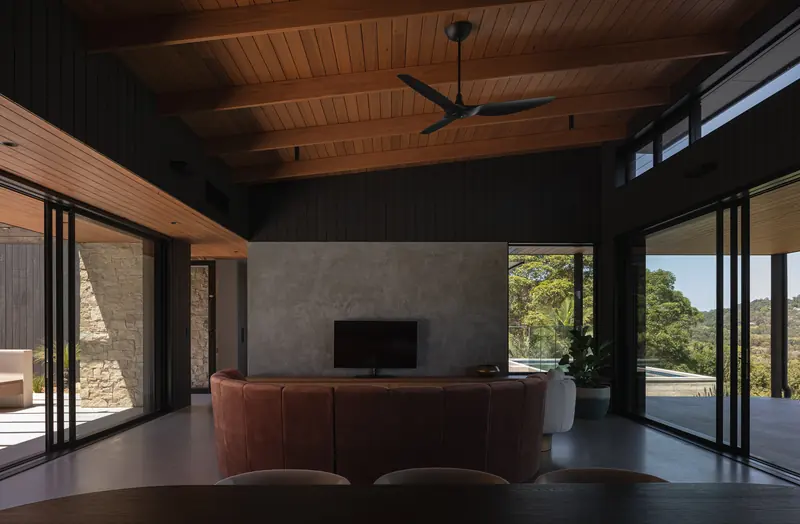
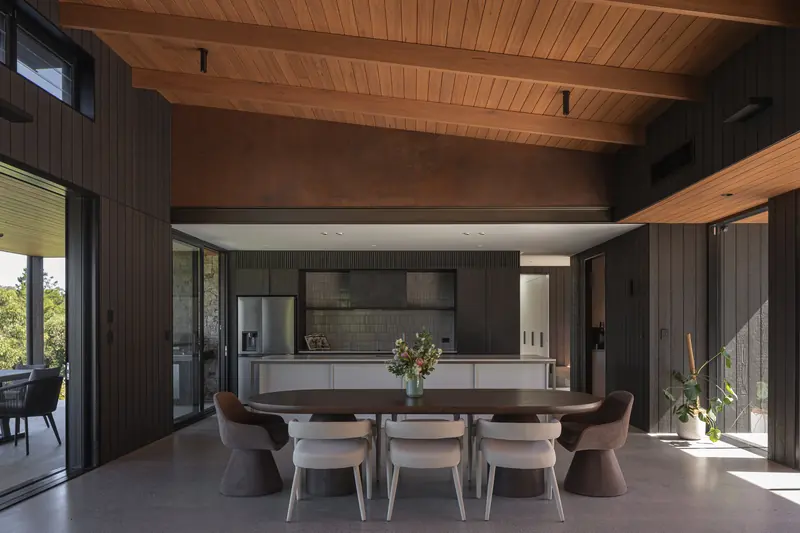
The pavilion steps down with the natural contours. Skillion roofs give raked ceilings, more light and better airflow through the living areas. Living and bedrooms are separate zones, but connected; the kitchen, dining and fire lounge open straight onto a big outdoor entertaining area and pool.
That outdoor structure is carefully detailed: hardwood posts and exposed steel, with frameless glass pool fencing so nothing blocks the view.
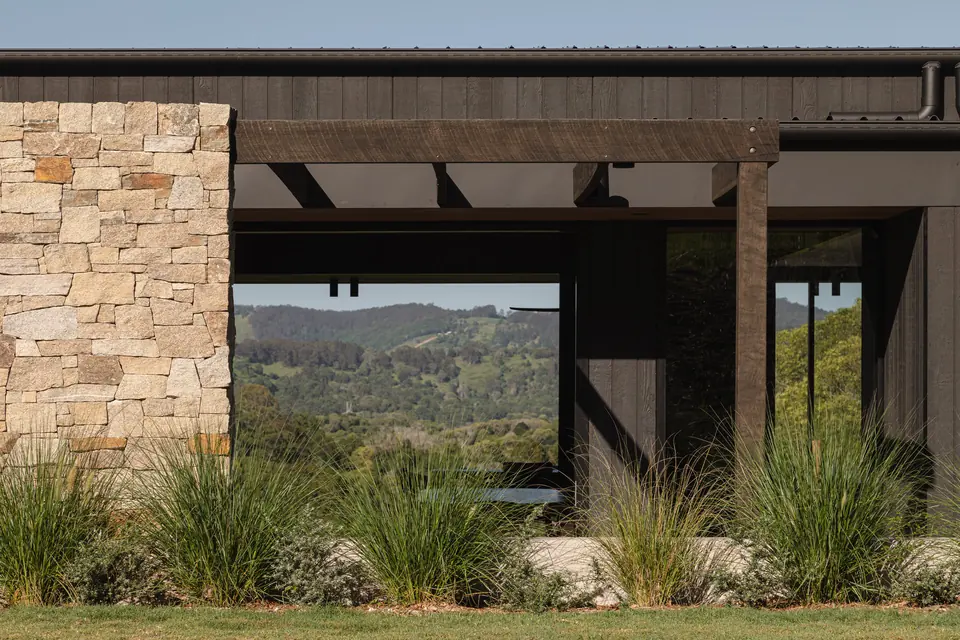
Outside: Weathertex cladding, rendered blockwork, drystone features and metal roofing, with expressed structural steel, custom box gutters, aluminium batten screens and precise junctions. Inside: bespoke joinery, a detailed kitchen with integrated appliances and a butler’s pantry, and a main suite with a custom walk-in robe and ensuite.
A separate gym pavilion sits on its own on the site, in the same architectural language as the house.
- Type
- New single-level home
- Where
- Pomona
- Site
- Sloping, rural
- Materials
- Weathertex, rendered block, drystone, metal roof, hardwood, structural steel
- Also
- Separate gym pavilion, pool
“From day one, the workmanship and attention to detail were outstanding. A huge part of this comes down to Tom. He runs a tight ship – enthusiastic, hands-on, and consistently drives his team toward perfection. His commitment to doing things properly gave us enormous confidence throughout the project.”
Read the rest
Because we were living interstate during the build, communication was incredibly important. Tom always took the time to talk things through and ensure we felt informed and supported. The whole process was collaborative, transparent, and genuinely stress-free. We would happily recommend Tom and his team to others. We are very happy to recommend Envi Construction.