Call Tom 0415 341 658
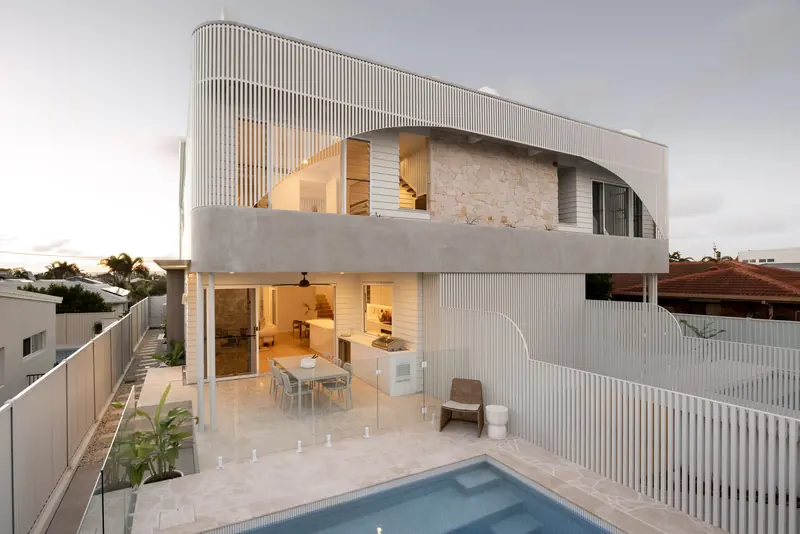
The curved white facade with vertical battens and stone, above the pool and alfresco at dusk

01 / 08Projects

Yaringa

Striking dual-occupancy residence.

Dual occupancy · Coastal site

A hard coastal site. The basement sits right on the water table, so the job started with sheet piling and a dewatering system before anything could go up.

From that engineered base the home rises over several levels, served by private lifts, to rooftop terraces that make the most of the outlook.

Out the front: a crisp white facade of vertical battens and sweeping arches, softened by green walls and planted terraces. Out the back: a resort-style pool and alfresco, with floor-to-ceiling glass on every level.

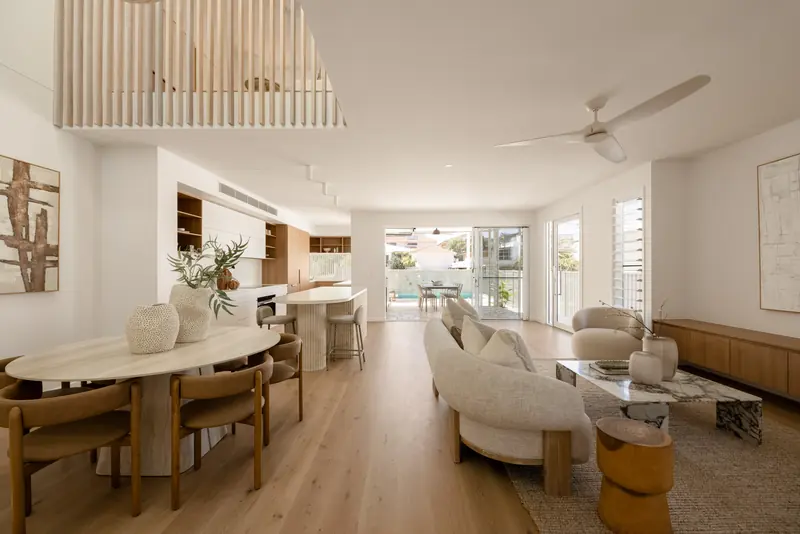
Inside, natural stone feature walls, warm timber and bespoke finishes throughout. Technically demanding, built to last.

Type
Dual-occupancy residence
Site
Coastal, basement on the water table
Ground works
Sheet piling and dewatering
Features
Private lifts, rooftop terraces, pool and alfresco
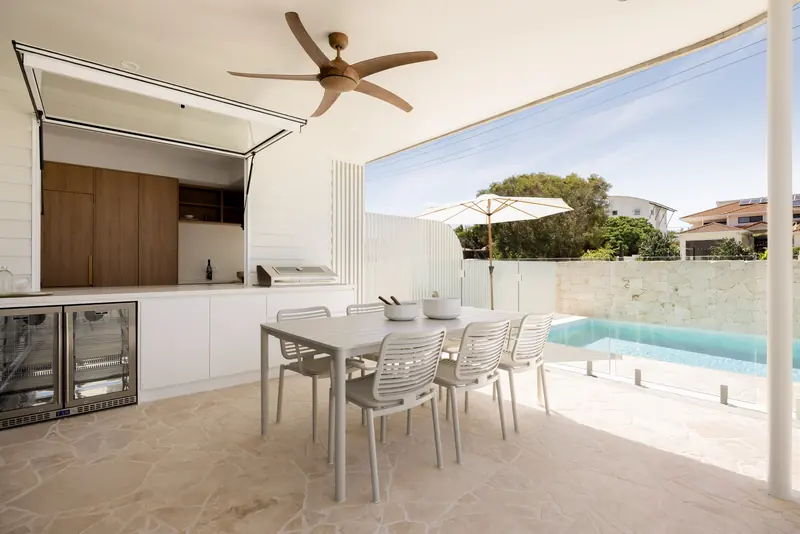
  • Alfresco kitchen beside the pool, with glass pool fencing
  • Dining and living room under a battened void, around a curved stone-topped table
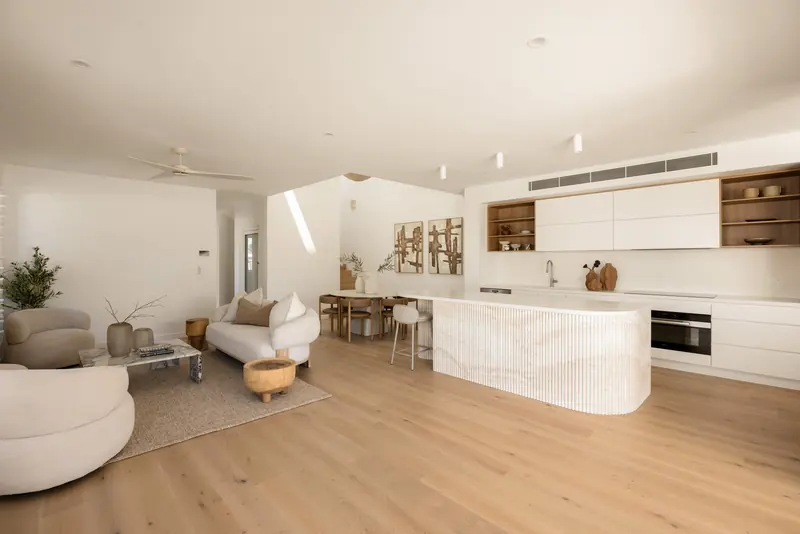
  • Long open-plan room: lounge, a stone-faced island and white joinery
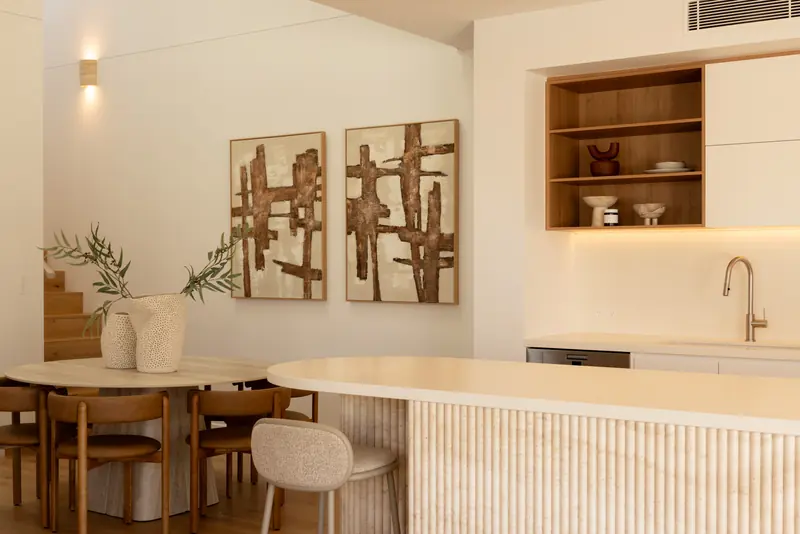
  • Dining nook beside a kitchen with a fluted stone island and timber shelves
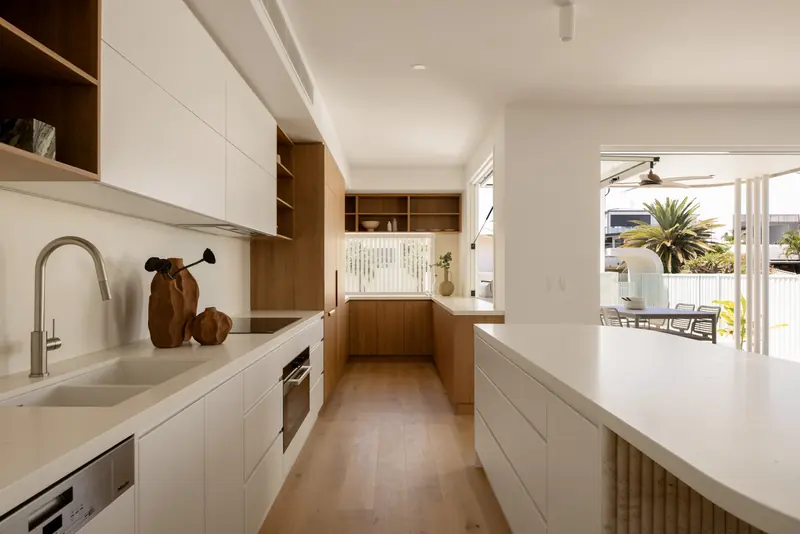
  • Kitchen in white and timber, looking through to the outdoor area
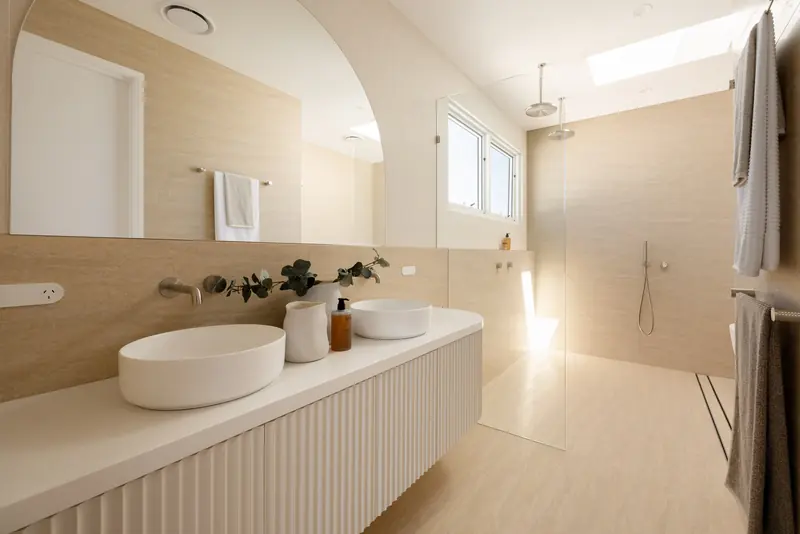
  • Bathroom with twin basins on a fluted vanity and a walk-in shower under a skylight

Next

Planning something like this?

Tell Tom about your block and what you have in mind. Plans or no plans.

Call Tom 0415 341 658

Start a project

Tell Tom about it.

Four quick boxes. Or skip them and call 0415 341 658.

Goes to Envi Construction only, so Tom can get back to you. Privacy

  1. Your note goes straight to Tom.
  2. We’ll be in touch to talk it through.
  3. Nothing is booked until you say so.